At a glance
Project highlights
Available units
Layouts and sizes
Home type5+2
Residence area390–460 m²
PricingOn request
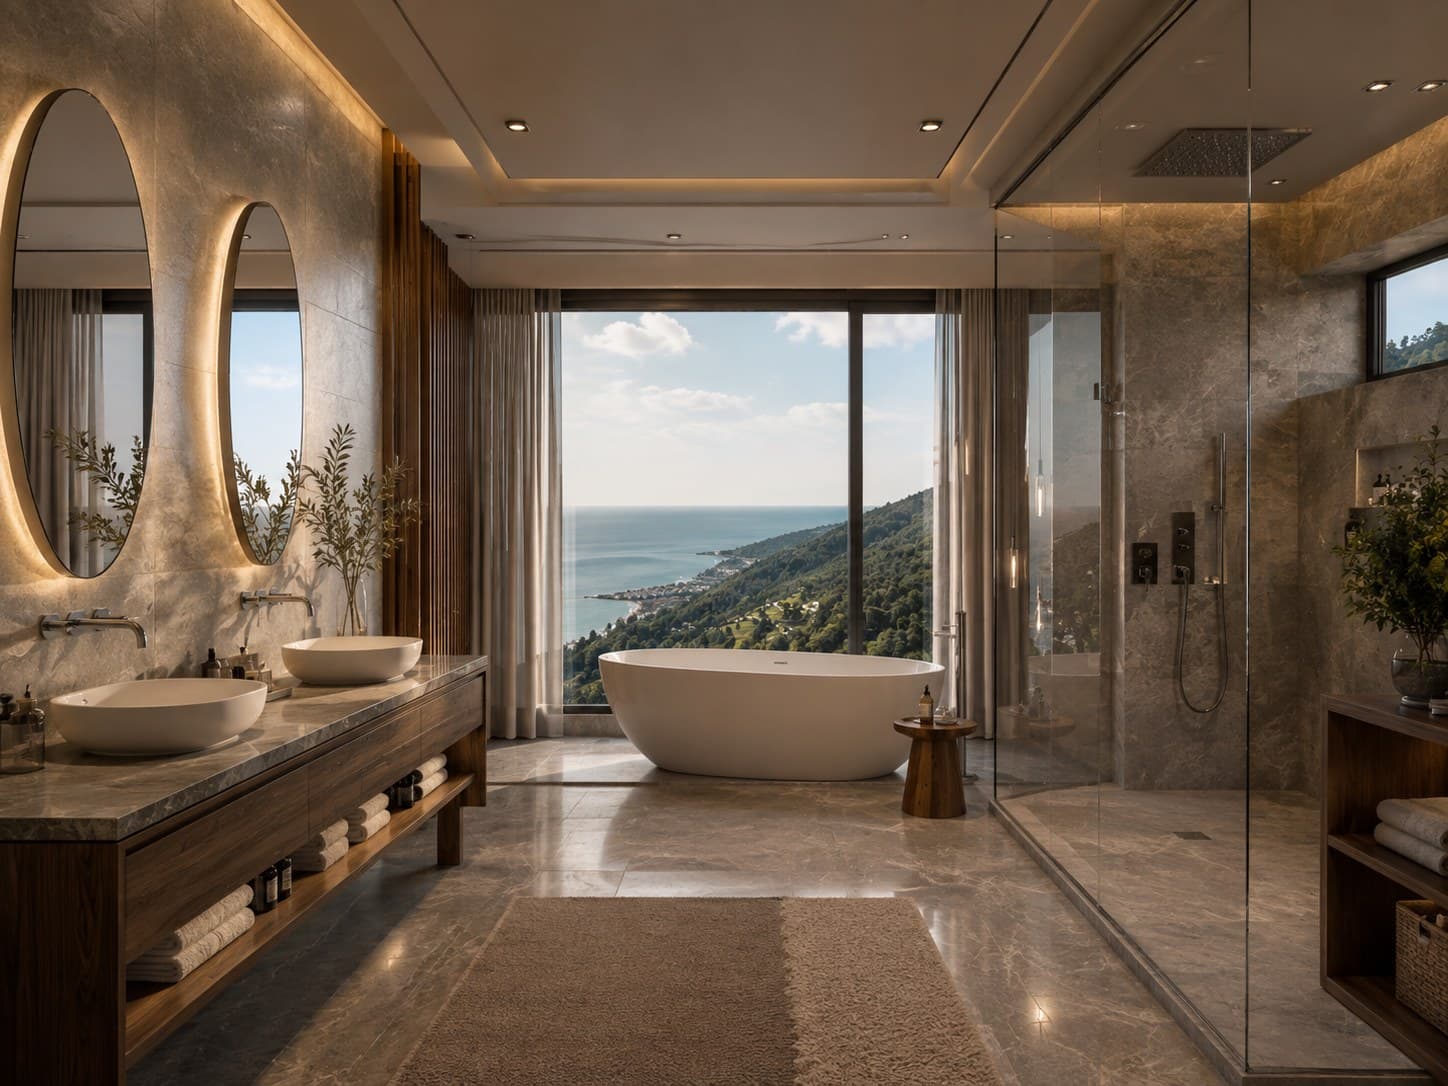
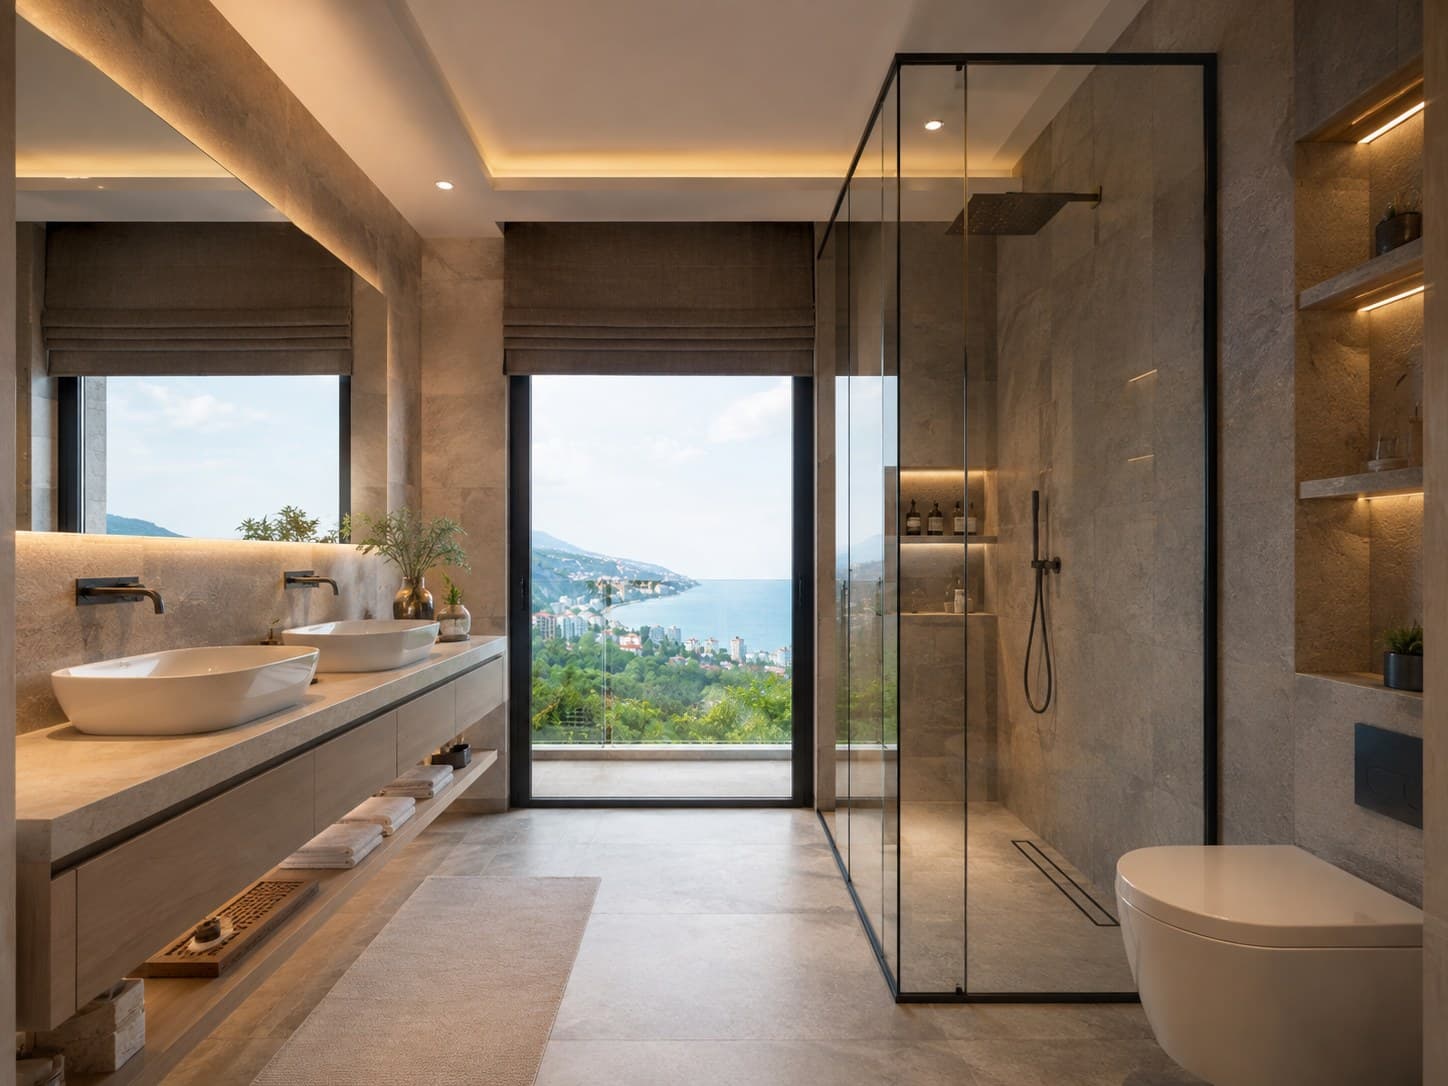
- 4 bathrooms
- 4 balconies
- Plot approx. 1,100 m²
- 2 floors
- Underfloor heating + Central system + Fireplace
- New build
- Double-height ceiling
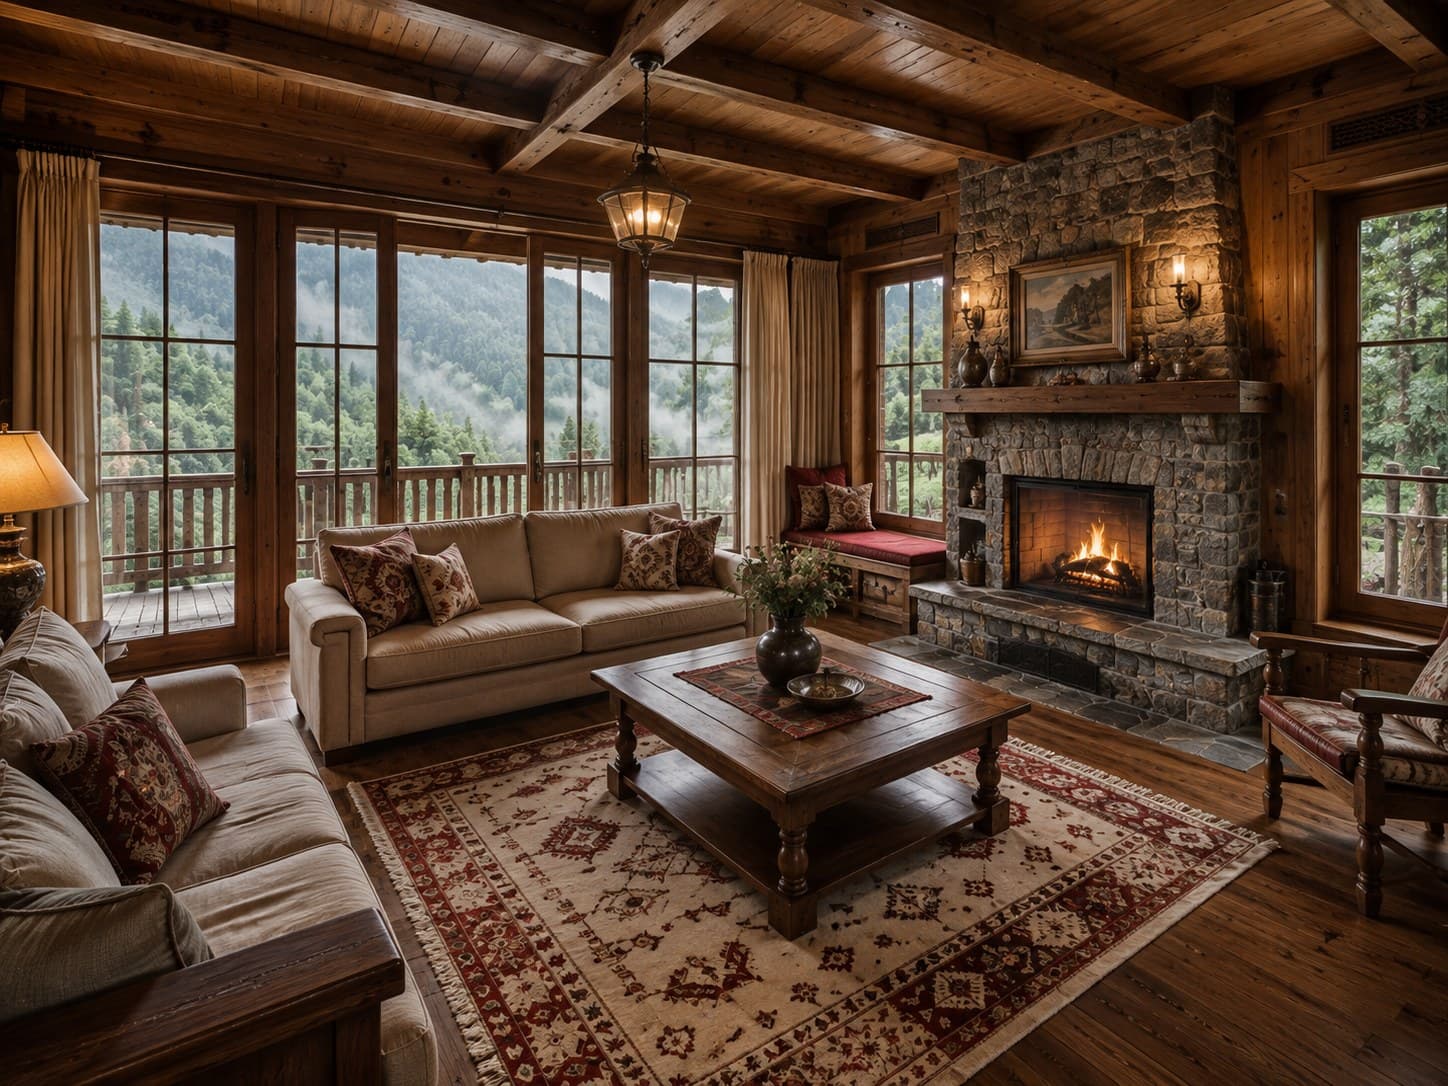
- Natural stone fireplace
- Large corner seating
- Solid timber ceiling detailing
- Floor-to-ceiling panoramic glazing
- Terrace access
- Mountain and forest views
- Natural stone and timber wall detailing
- Natural stone facade
- Solid timber cladding
- Pitched dark-toned roof
- Wide glazed facades
See whether Trabzon Dağ Evi Villa fits your brief.
Ask for current availability and terms for your unit.